 Industrials Limited
Jun 16, 2026
Fire Rated Suspended Ceilings: What Are They and When Are They Needed?
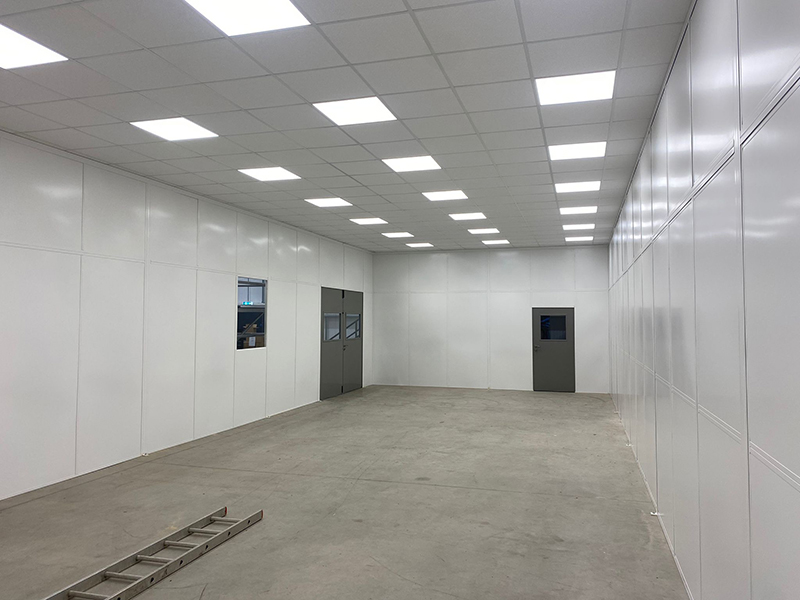
In industrial and commercial buildings, ceilings often need to do more than create a clean, finished appearance. A suspended ceiling can help conceal services, improve the look of a workspace, and make internal areas feel more practical, but in some environments, fire performance is also a key consideration.
Fire rated suspended ceilings are designed to help resist the spread of fire for a specified period when installed as part of a suitable system. They are often used in warehouses, factories, offices, corridors, and mezzanine floor areas where passive fire protection is required.
Understanding what a fire rated suspended ceiling is, how it differs from a standard ceiling, and when it may be needed can help businesses make more informed decisions when planning or upgrading their industrial space.
What Is a Fire Rated Suspended Ceiling?
A fire rated suspended ceiling is a ceiling system designed to provide a level of fire resistance for a specified amount of time. This may include 30 or 60 minute fire rated suspended ceiling systems depending on the building, layout and required specification.
Unlike a standard suspended ceiling, a fire rated system relies on multiple compatible components working together. This can include:
- Fire rated suspended ceiling tiles
- A suitable fire rated grid ceiling system
- Correctly specified hangers and supports
- Compatible lighting and access panels
- Properly treated service penetrations
- Professional installation
The key point is that fire resistance comes from the full system, not just the individual ceiling tile. A fire rated drop ceiling tile may only perform as intended if it is used with the correct grid, fixings, and surrounding construction.
Fire Rated Drop Ceiling vs Standard Suspended Ceiling
A standard suspended ceiling, sometimes called a drop ceiling or false ceiling, is commonly used to create a neat internal finish below the main structure of a building. It can hide pipework, cabling, ducting and other services while allowing access for maintenance.
A fire rated drop ceiling is different because it is designed with fire resistance in mind. The tiles, grid, and supporting components must be suitable for the required level of performance.
Standard suspended ceilings may be suitable for general offices, showrooms, or low-risk internal areas where fire resistance is not a specific requirement. However, they should not be assumed to provide fire protection unless they have been properly specified and installed as a fire rated system.
In industrial buildings, this distinction matters. Warehouses and factories often contain machinery, stock, racking, electrical systems, and busy operational areas. Where fire protection is required, a properly specified fire resistant false ceiling can form part of the wider passive fire protection strategy.
When Are Fire Rated Suspended Ceilings Needed?
Fire rated suspended ceilings may be required or recommended in a range of commercial and industrial settings. The exact requirement will depend on the building, its use, the fire strategy, and any guidance from building control or a qualified fire safety professional.
Common areas where fire rated suspended ceilings may be considered include:
- Mezzanine floor areas
- Warehouse offices
- Industrial units
- Factories and workshops
- Commercial corridors
- Escape routes
- Storage areas
- Plant rooms
- Areas with services above the ceiling
- Internal office spaces within warehouses
In many cases, the purpose of the ceiling is to help slow the spread of fire and protect the structure or space above for a defined period. This can support safer evacuation, reduce the risk of rapid fire spread, and help protect key parts of the building.
Fire Rated Ceilings and Mezzanine Floor Fire Protection
Mezzanine floor fire protection is one of the most common reasons businesses may need to consider a fire rated suspended ceiling.
A mezzanine floor creates an additional level within a building, often used for storage, offices, production space, or staff facilities. Because this can change how the building is occupied and how people move through it, fire protection becomes an important part of the overall design.
A fire rated ceiling beneath a mezzanine can help protect the structure above and support the required fire resistance of the mezzanine floor. This may be especially important where the mezzanine is used by staff, accessed by customers, or used to store goods and equipment.
Depending on the project, mezzanine floor fire protection may also involve:
- Fire rated column casings
- Fire rated partitions
- Fire doors
- Protected escape routes
- Smoke detection
- Emergency lighting
- Suitable access and egress planning
A fire rated suspended ceiling is therefore not usually considered in isolation. It should be part of a wider fire protection approach for the mezzanine and the building as a whole.
30 Minute and 60 Minute Fire Rated Suspended Ceilings
Fire rated ceilings are often described by the period of fire resistance they are designed to provide. Two common examples are 30 minute and 60 minute systems.
A 30 minute fire rated suspended ceiling is designed to provide fire resistance for up to 30 minutes when installed correctly as part of an appropriate system. This type of specification may be suitable for some lower-risk areas, depending on the building and its requirements.
By contrast, a 1 hour fire rated drop ceiling is designed to provide a higher level of fire resistance. This may be needed where the risk is greater, where the structure above requires additional protection, or where the wider fire strategy requires a longer resistance period.
The right option depends on several factors, including:
- The use of the building
- The height and layout of the space
- Whether a mezzanine floor is present
- The number of occupants
- Escape routes
- The materials stored or used on site
- The overall fire strategy
- Building control or insurer requirements
It is important not to choose 30 minute or 60 minute fire rated suspended ceiling tiles based on guesswork. The full ceiling system should be specified to match the required level of protection.
Why the Grid System Matters
When planning a fire rated suspended ceiling, the ceiling tiles are only one part of the system. The grid is just as important.
A fire rated grid ceiling is designed to hold the tiles in place and maintain the integrity of the ceiling during a fire for the required period. If a fire rated tile is installed into an unsuitable grid, the overall system may not provide the expected level of protection.
The same applies to access panels, light fittings, vents, and other service penetrations. Any opening in the ceiling can affect fire performance if it is not correctly specified and installed.
This is why professional design and installation are so important. A fire rated suspended ceiling must be considered as a complete system rather than a collection of separate products.
Why Professional Installation Is Important
A fire rated suspended ceiling is only effective if it is installed correctly. Even small issues can affect performance, particularly where there are gaps, unsupported penetrations, incorrect tiles, or incompatible grid components.
Poor installation can also create long-term maintenance problems. Tiles may not sit correctly, access panels may not perform as required, or services may be difficult to reach safely.
Professional installation helps ensure the ceiling is fitted in line with the intended specification and suited to the surrounding structure. It also helps businesses avoid costly mistakes, especially when working in operational warehouses or industrial buildings where disruption needs to be kept to a minimum.
Speak to JRC Industrials
JRC Industrials can help businesses plan practical ceiling and internal fit-out solutions for warehouses, factories, and commercial spaces. From suspended ceilings and demountable systems to industrial interior layouts, their team can advise on options that suit the needs of your site.
If you are unsure whether your building needs a 30 or a 60 minute fire rated suspended ceiling, JRC Industrials can help you understand the available options and choose the most suitable route forward. Contact us today.