 Industrials Limited
Jul 29, 2026
How to Maximise Your Warehouse with Mezzanine Floors and Steel Partitioning
When a warehouse begins to feel crowded, moving to a larger building is not always the only option. Many industrial facilities have unused height, poorly defined working areas or layouts that no longer reflect the way the business operates.
A warehouse mezzanine, improved warehouse racking, and carefully positioned partitioning can help businesses make more effective use of the space they already have. These systems can introduce additional floor area, separate different activities, and create clearer boundaries between storage, production, and staff areas.
A more organised layout may also help businesses manage energy use. Rather than heating, cooling, or lighting one large open warehouse to the same level, warehouse partitions can create smaller areas that are easier to control according to how they are used.
With energy prices continuing to place pressure on operating costs, reviewing the warehouse layout can therefore deliver benefits beyond storage capacity alone.
Start by Looking at the Space You Already Have
Warehouse expansion is often considered when a facility reaches its apparent capacity. However, the problem may not be the total amount of space available. It may be the way that space is currently being used.
Industrial buildings commonly contain unused space above storage, production lines, or ground-floor working areas. There may also be oversized walkways, mixed-use zones, or areas that have gradually become cluttered as the business has grown.
Before considering a move, businesses should review:
- The amount of unused vertical space
- Existing warehouse racking capacity
- How stock moves through the building
- Whether storage and production areas overlap
- The position of walkways and access routes
- Areas that need heating, cooling or ventilation
- Spaces that require greater privacy or security
- Future storage and staffing requirements
Understanding these factors can reveal opportunities to improve the facility without changing its overall footprint.
Make Use of Height with a Warehouse Mezzanine
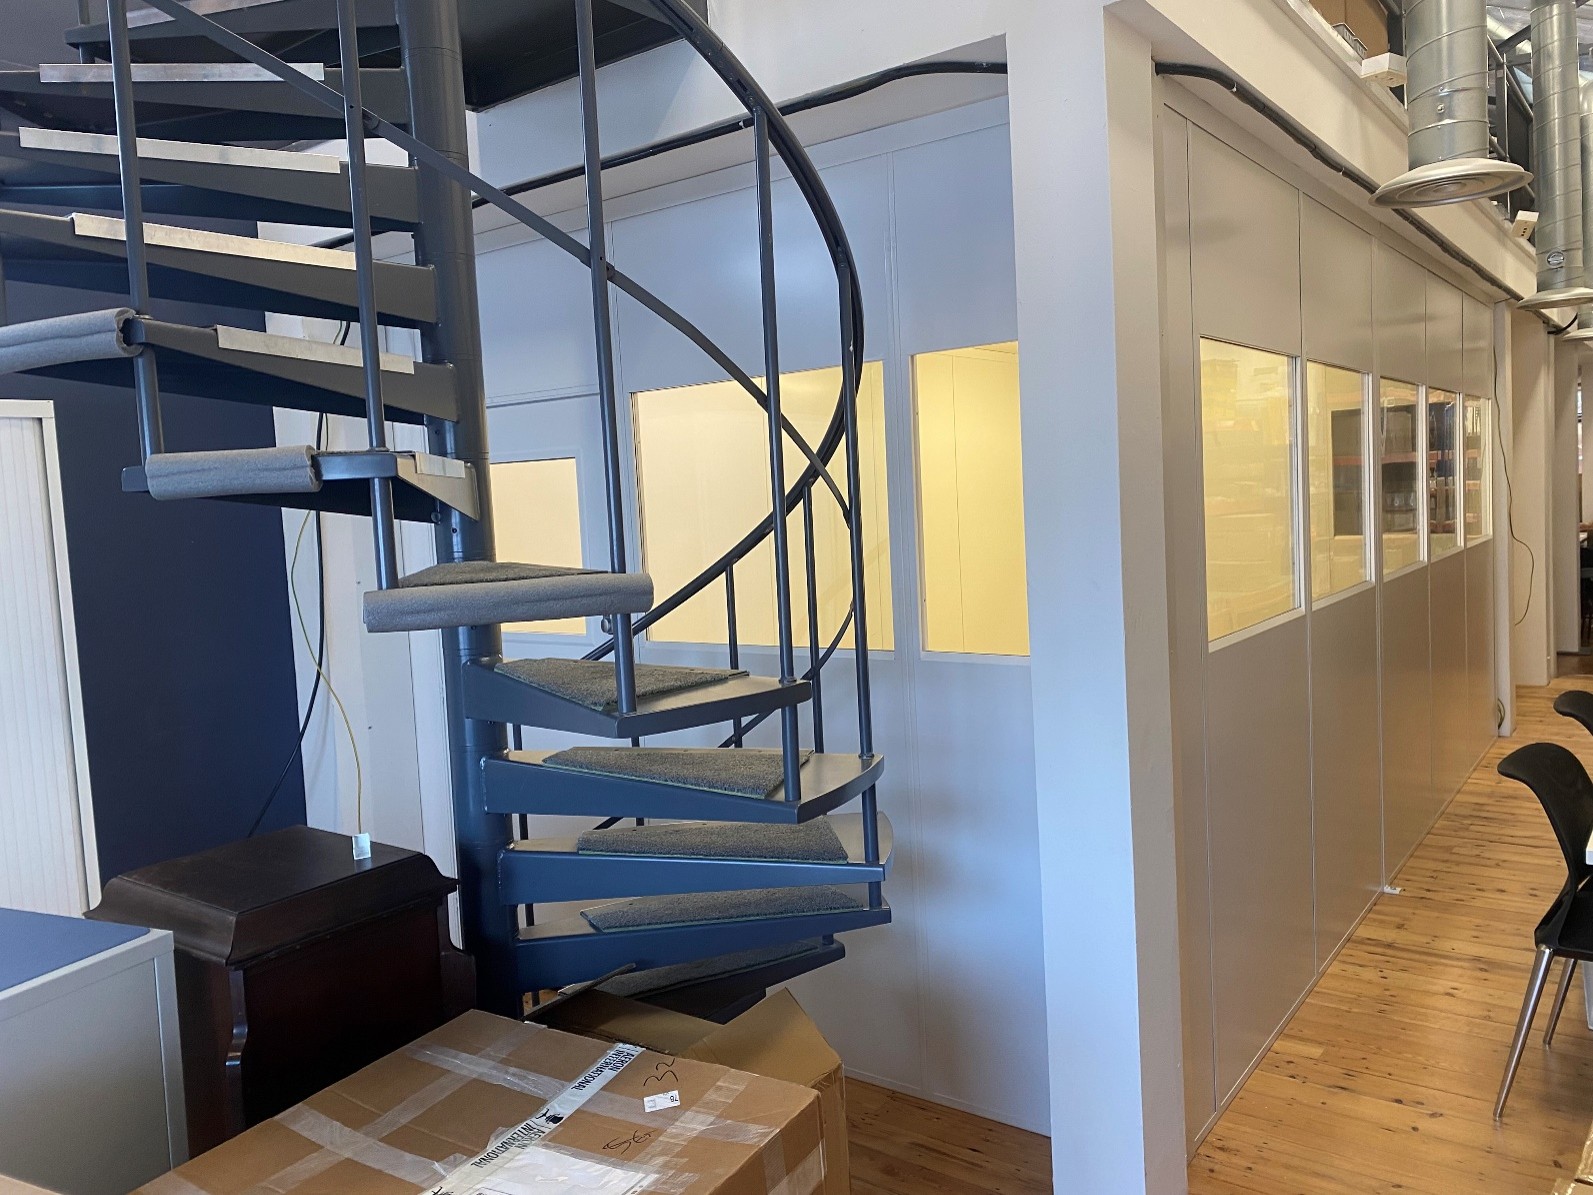
One of the biggest opportunities in many industrial buildings is the unused space above the warehouse floor. A warehouse mezzanine creates an additional level within the existing building, increasing usable floor space without requiring an extension or relocation.
The new level could be used for storage, offices, packing, light assembly, or staff facilities. Moving these activities onto a mezzanine can then release valuable ground-floor space for warehouse racking, machinery and day-to-day operations.
The best use will depend on the building and the way stock and people move through it. Access, loading requirements, headroom, and the intended use of both levels should therefore be considered at the beginning of the project.
Plan Warehouse Racking Around the Wider Layout
Adding more warehouse racking does not automatically make a facility more efficient. Racking should be planned alongside the mezzanine, walkways, loading areas, and working zones so that increasing capacity does not make stock harder to access.
For example, relocating offices or staff facilities to a mezzanine may create room for additional racking below. Existing racking could also be reorganised around clearer picking routes, helping reduce unnecessary movement across the warehouse.
The aim is not simply to fit as much storage as possible into the building. A successful layout should make stock easier to manage while maintaining safe routes for pedestrians, forklift trucks, and other handling equipment.
Create Dedicated Areas with Warehouse Partitions
Large open warehouses often contain activities with very different requirements. Storage, assembly, administration, and packing may all take place within the same building, despite needing different levels of noise control, security, comfort, or access.
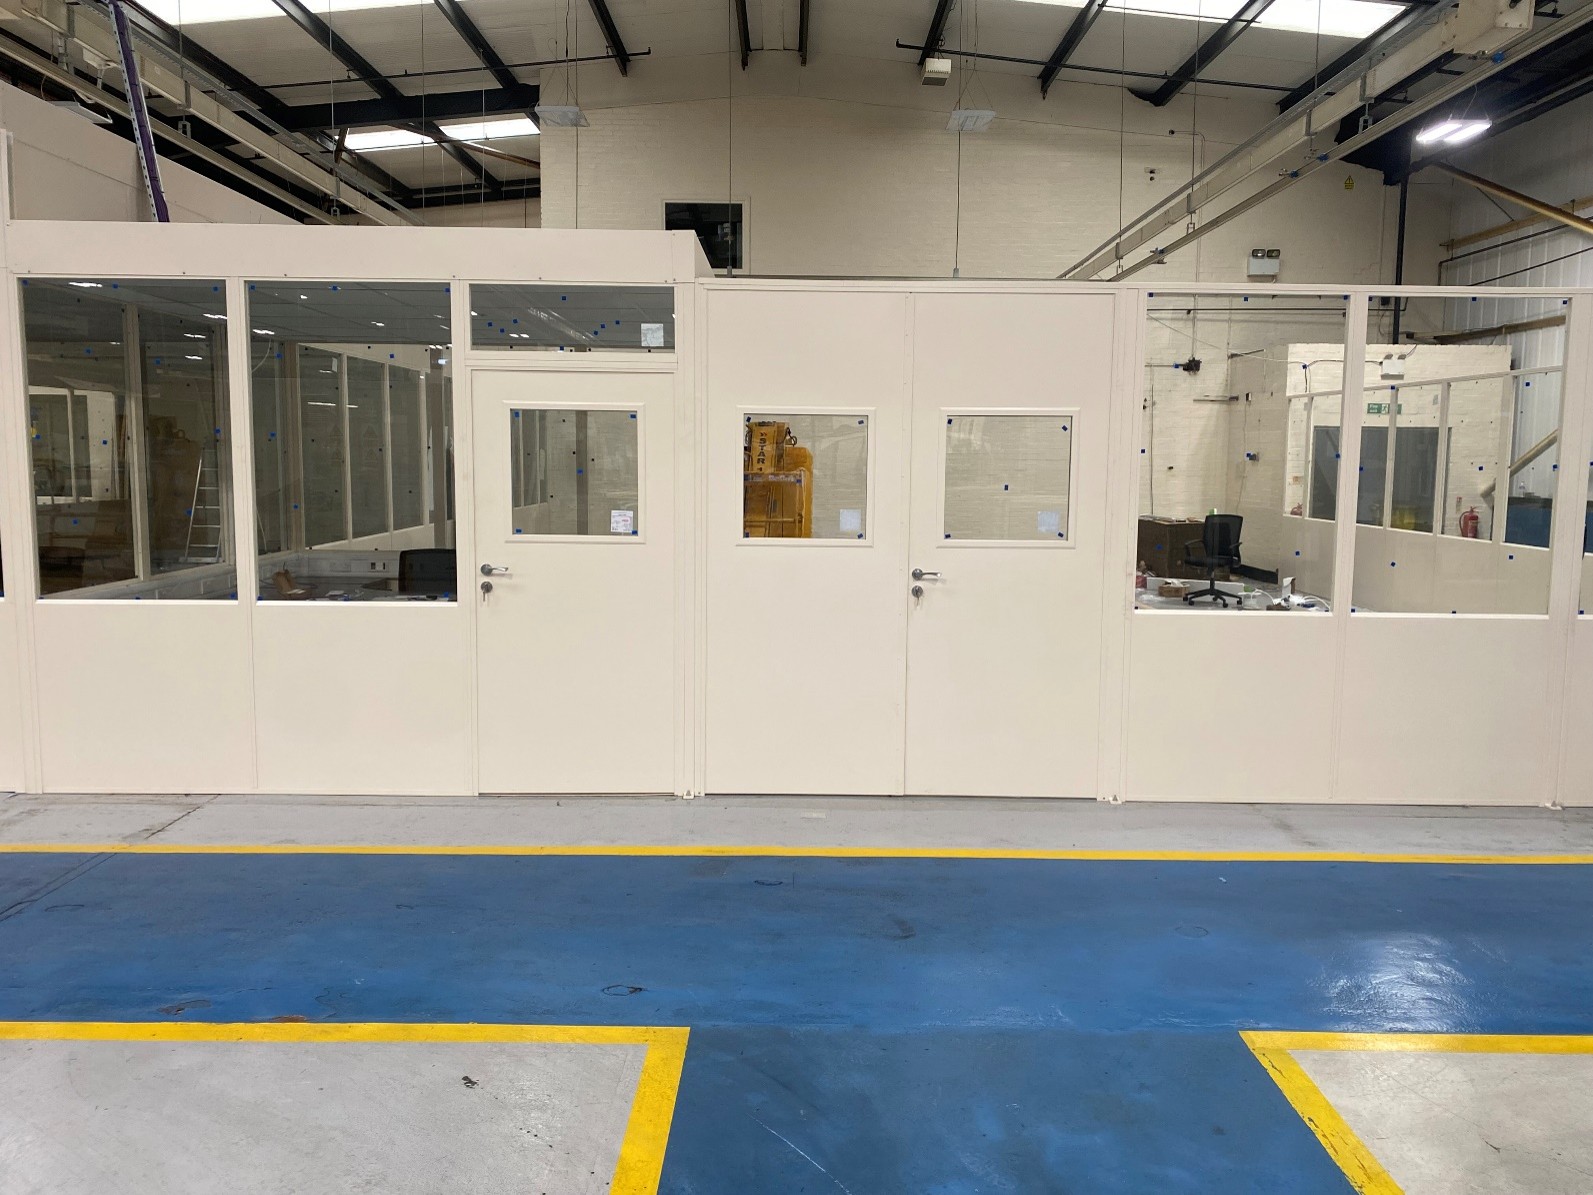
Warehouse partitions provide a practical way to create clearly defined areas within that open space. A partitioned enclosure could be used as a warehouse office, secure stock room, workshop, quality-control area, or staff facility.
This can improve organisation without requiring permanent structural building work. It also gives employees a more suitable environment for tasks that would otherwise take place beside busy warehouse operations.
Choose the Right Type of Steel Partitioning
Steel partitioning is particularly suitable for industrial environments because it is strong, practical, and adaptable. However, the right construction will depend on how the enclosed space will be used.
Solid warehouse steel partitioning can create greater privacy and provide a more complete separation from surrounding operations. Glazed panels allow natural light and visibility to pass between areas, helping enclosed rooms feel connected to the wider facility. Mesh partitioning may be more suitable where security, airflow, and clear sightlines are the main priorities.
Different panel types can also be combined. For example, a warehouse office may use solid lower panels with glazing above, while a secure storage enclosure may prioritise strength and visibility.
Could Segregated Areas Help Control Energy Use?
Creating smaller enclosed areas may also help a business manage heating, lighting and ventilation more effectively.
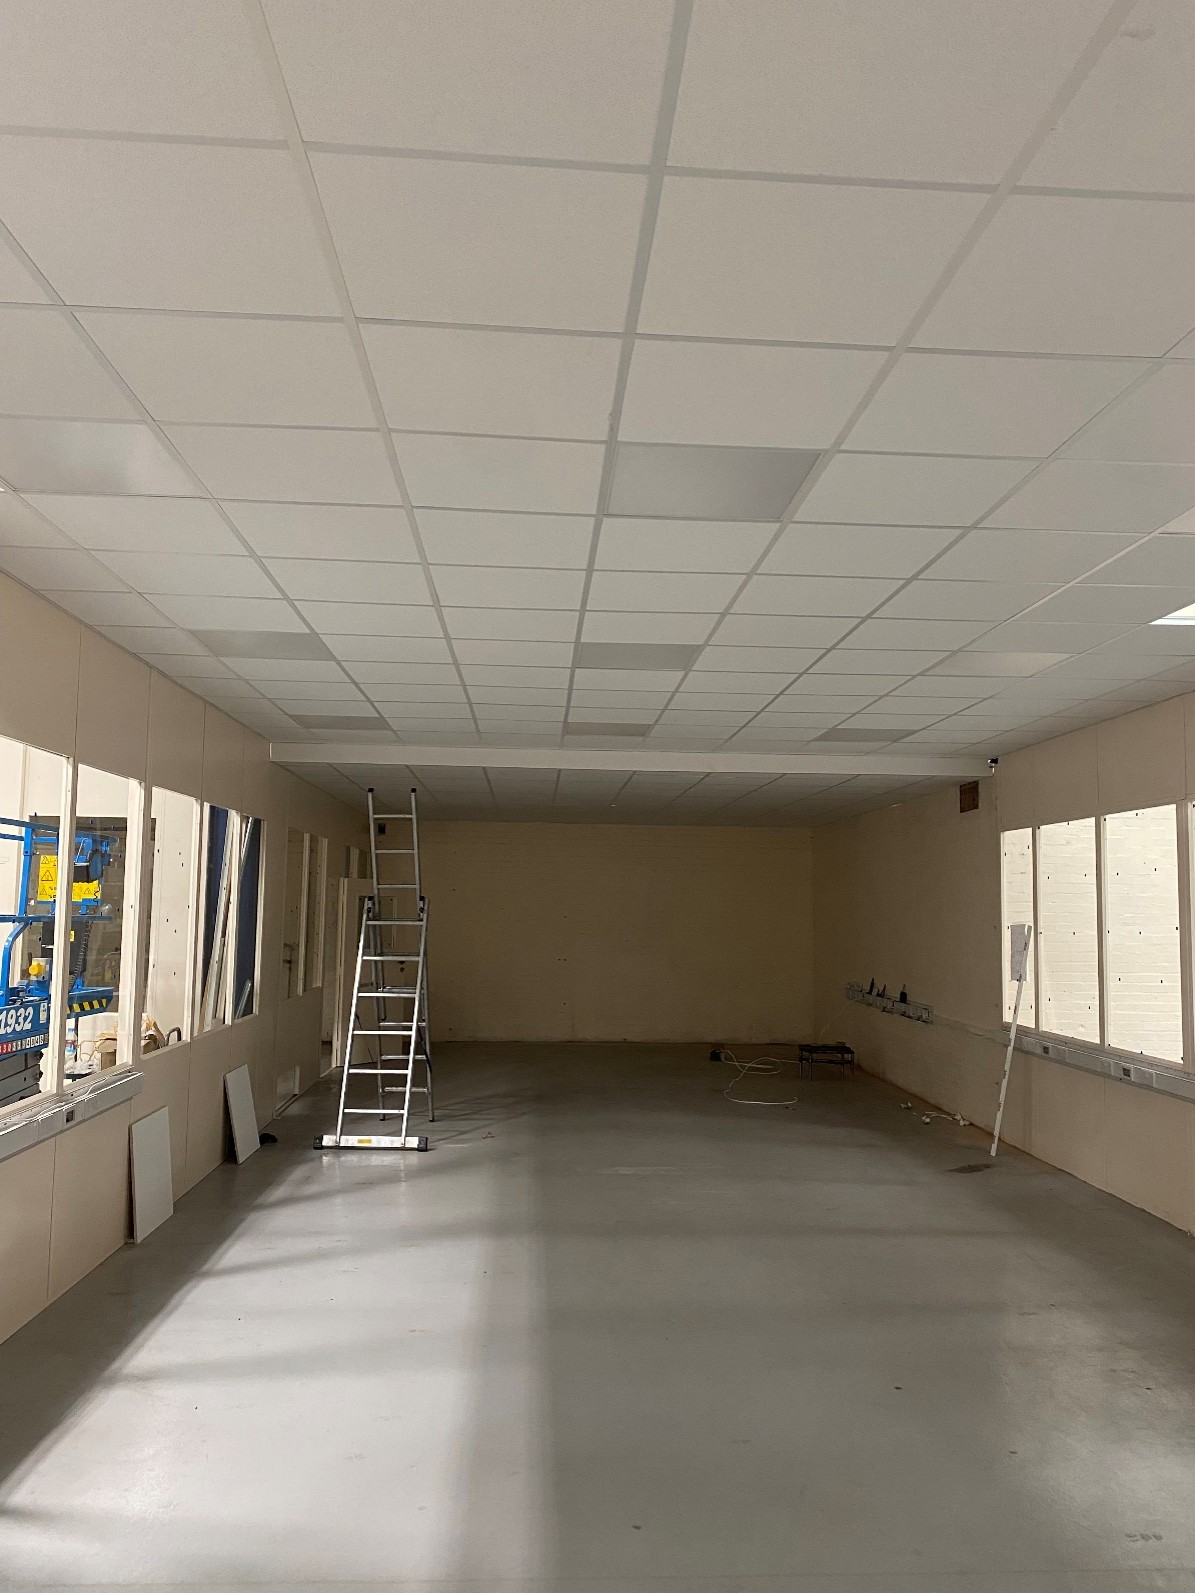
In a fully open warehouse, maintaining a comfortable temperature throughout the entire building can be expensive, particularly where only certain sections are regularly occupied. Warehouse partition walls can create smaller offices, packing rooms, or production spaces that are easier to heat or cool according to their actual use.
This does not mean that partitioning will automatically reduce energy bills. Performance will depend on insulation, ceilings, doors, glazing, building services, and how frequently the space is occupied. However, a well-planned enclosure can support a more targeted approach than treating the whole warehouse as one environment.
This is especially useful where employees need comfortable working conditions within a much larger storage or industrial space.
Bring the Systems Together
Mezzanine floors, warehouse racking, and steel partitioning are most effective when considered as parts of one layout rather than separate products.
A mezzanine can increase usable floor area. Racking can improve storage capacity and stock organisation. Partitioning can then create dedicated rooms and separate incompatible activities.
Together, these systems can help a business:
- Gain more usable space from its current building
- Create clearer storage and working zones
- Improve the movement of stock and employees
- Establish enclosed areas with different environmental requirements
- Adapt the warehouse as operational needs change
The exact solution should reflect the building, its available height and the way the facility is used each day.
Speak to JRC Industrials
A warehouse that feels too small may still contain valuable unused space. Reviewing its height, layout, and existing working areas can reveal opportunities to increase capacity without immediately moving premises.
JRC Industrials can help businesses plan mezzanine floors, warehouse racking, and steel partitioning around their operational requirements. By considering these systems together, their team can create practical layouts that support storage, segregation, and more efficient use of the existing facility.
Whether you need additional floor space, an enclosed warehouse office or a clearer division between different activities, contact JRC Industrials to discuss the available options.